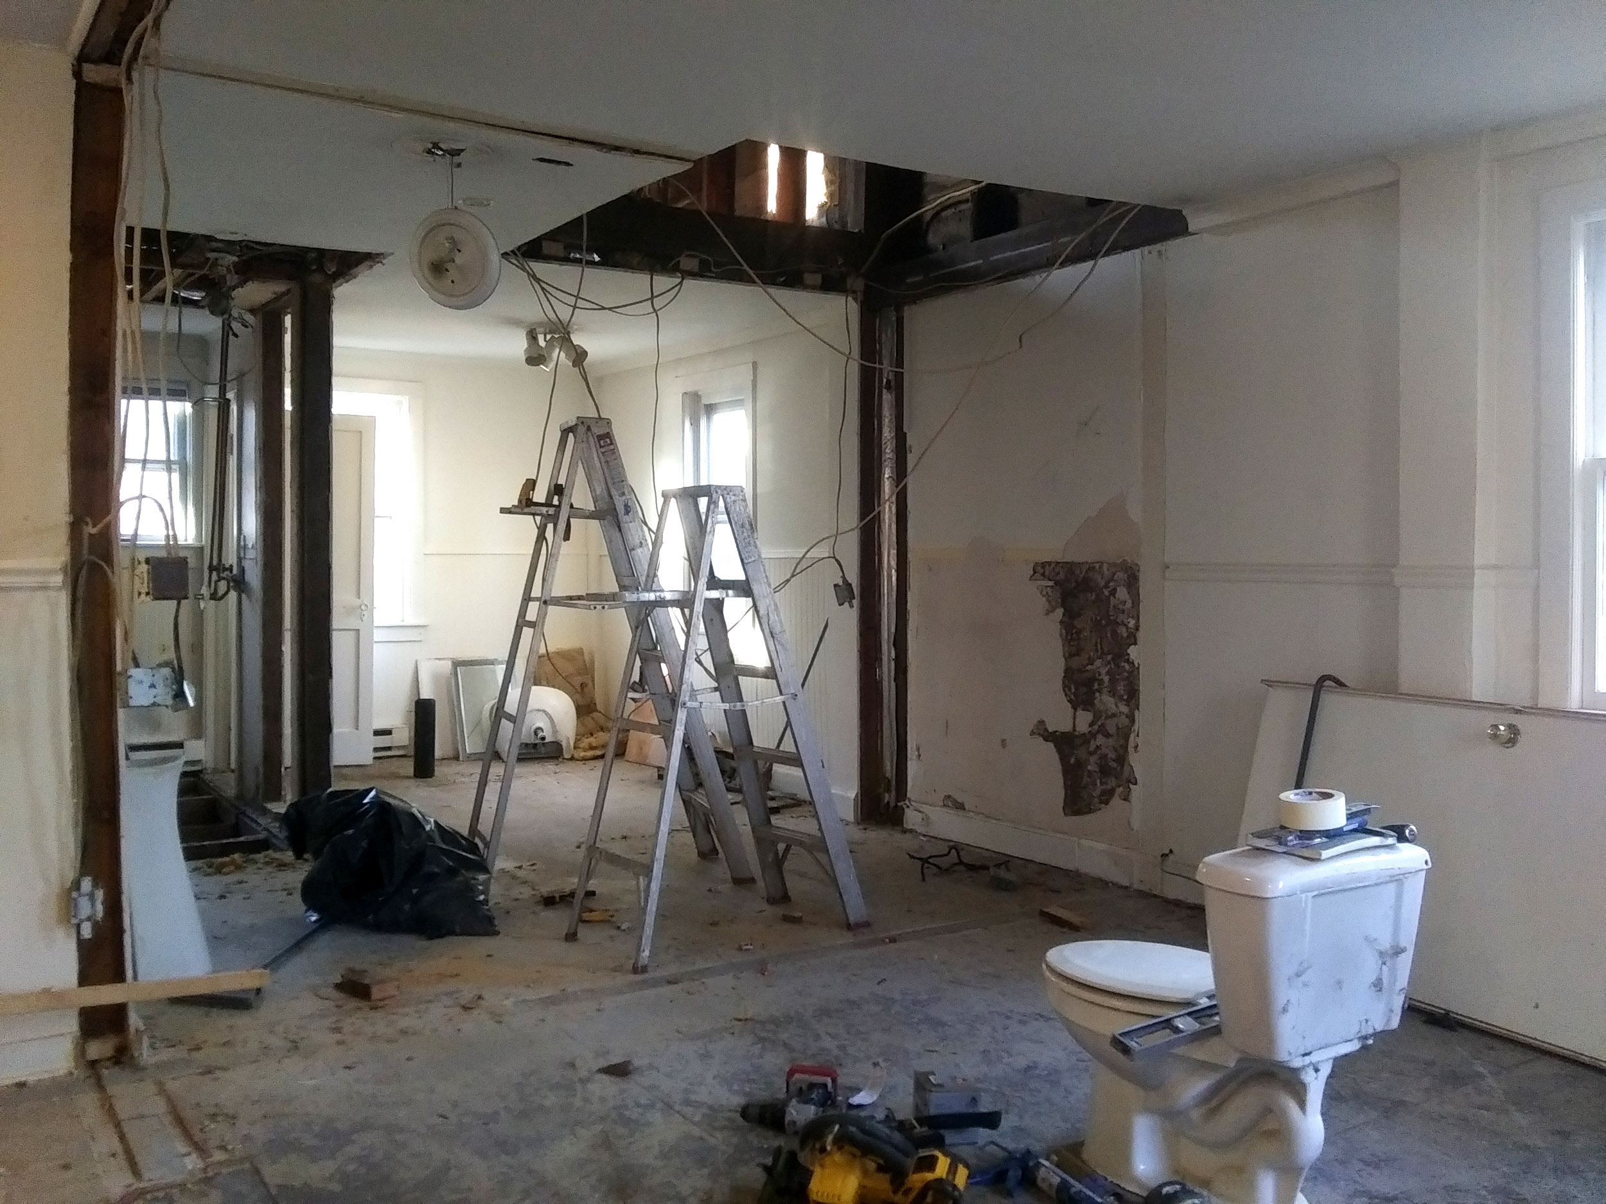
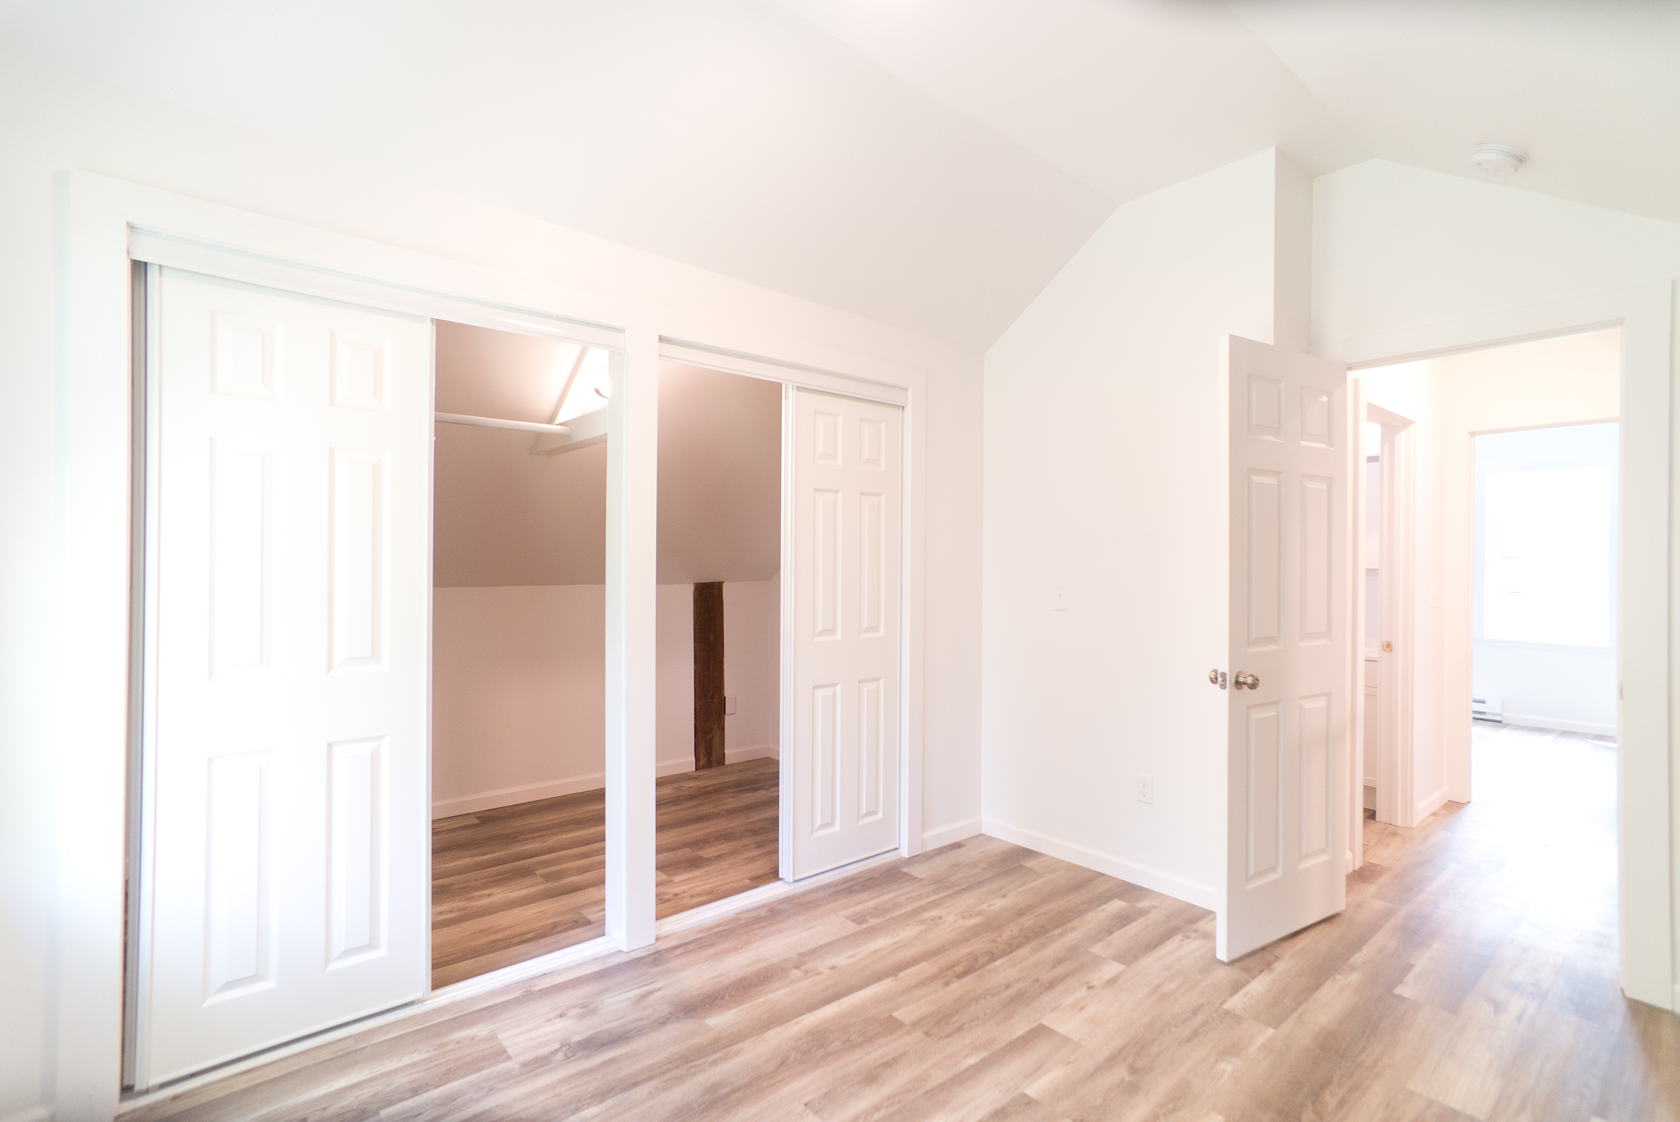
This project involved an extensive remodel and second-floor addition. The original apartment occupied the bottom floor of an old barn, and upstairs was unused hay loft. The owner wanted to renovate the apartment and make use of the empty space above. We discussed their needs, planned the space, I cut a hole in the ceiling, and went to work.
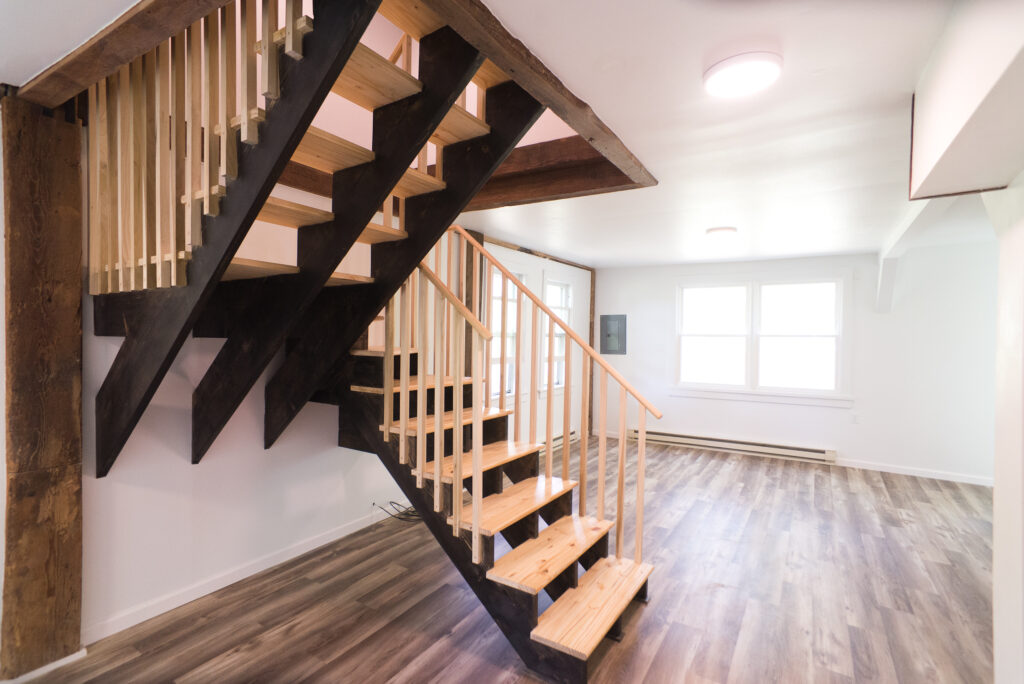
They wanted a simple modern staircase. I suggested running the stringers straight back to the wall in order to open up more floor space and create an interesting design. They agreed, and the finished piece became the focal point of the new apartment. Pieces of the old attic floor were used to trim out the opening.
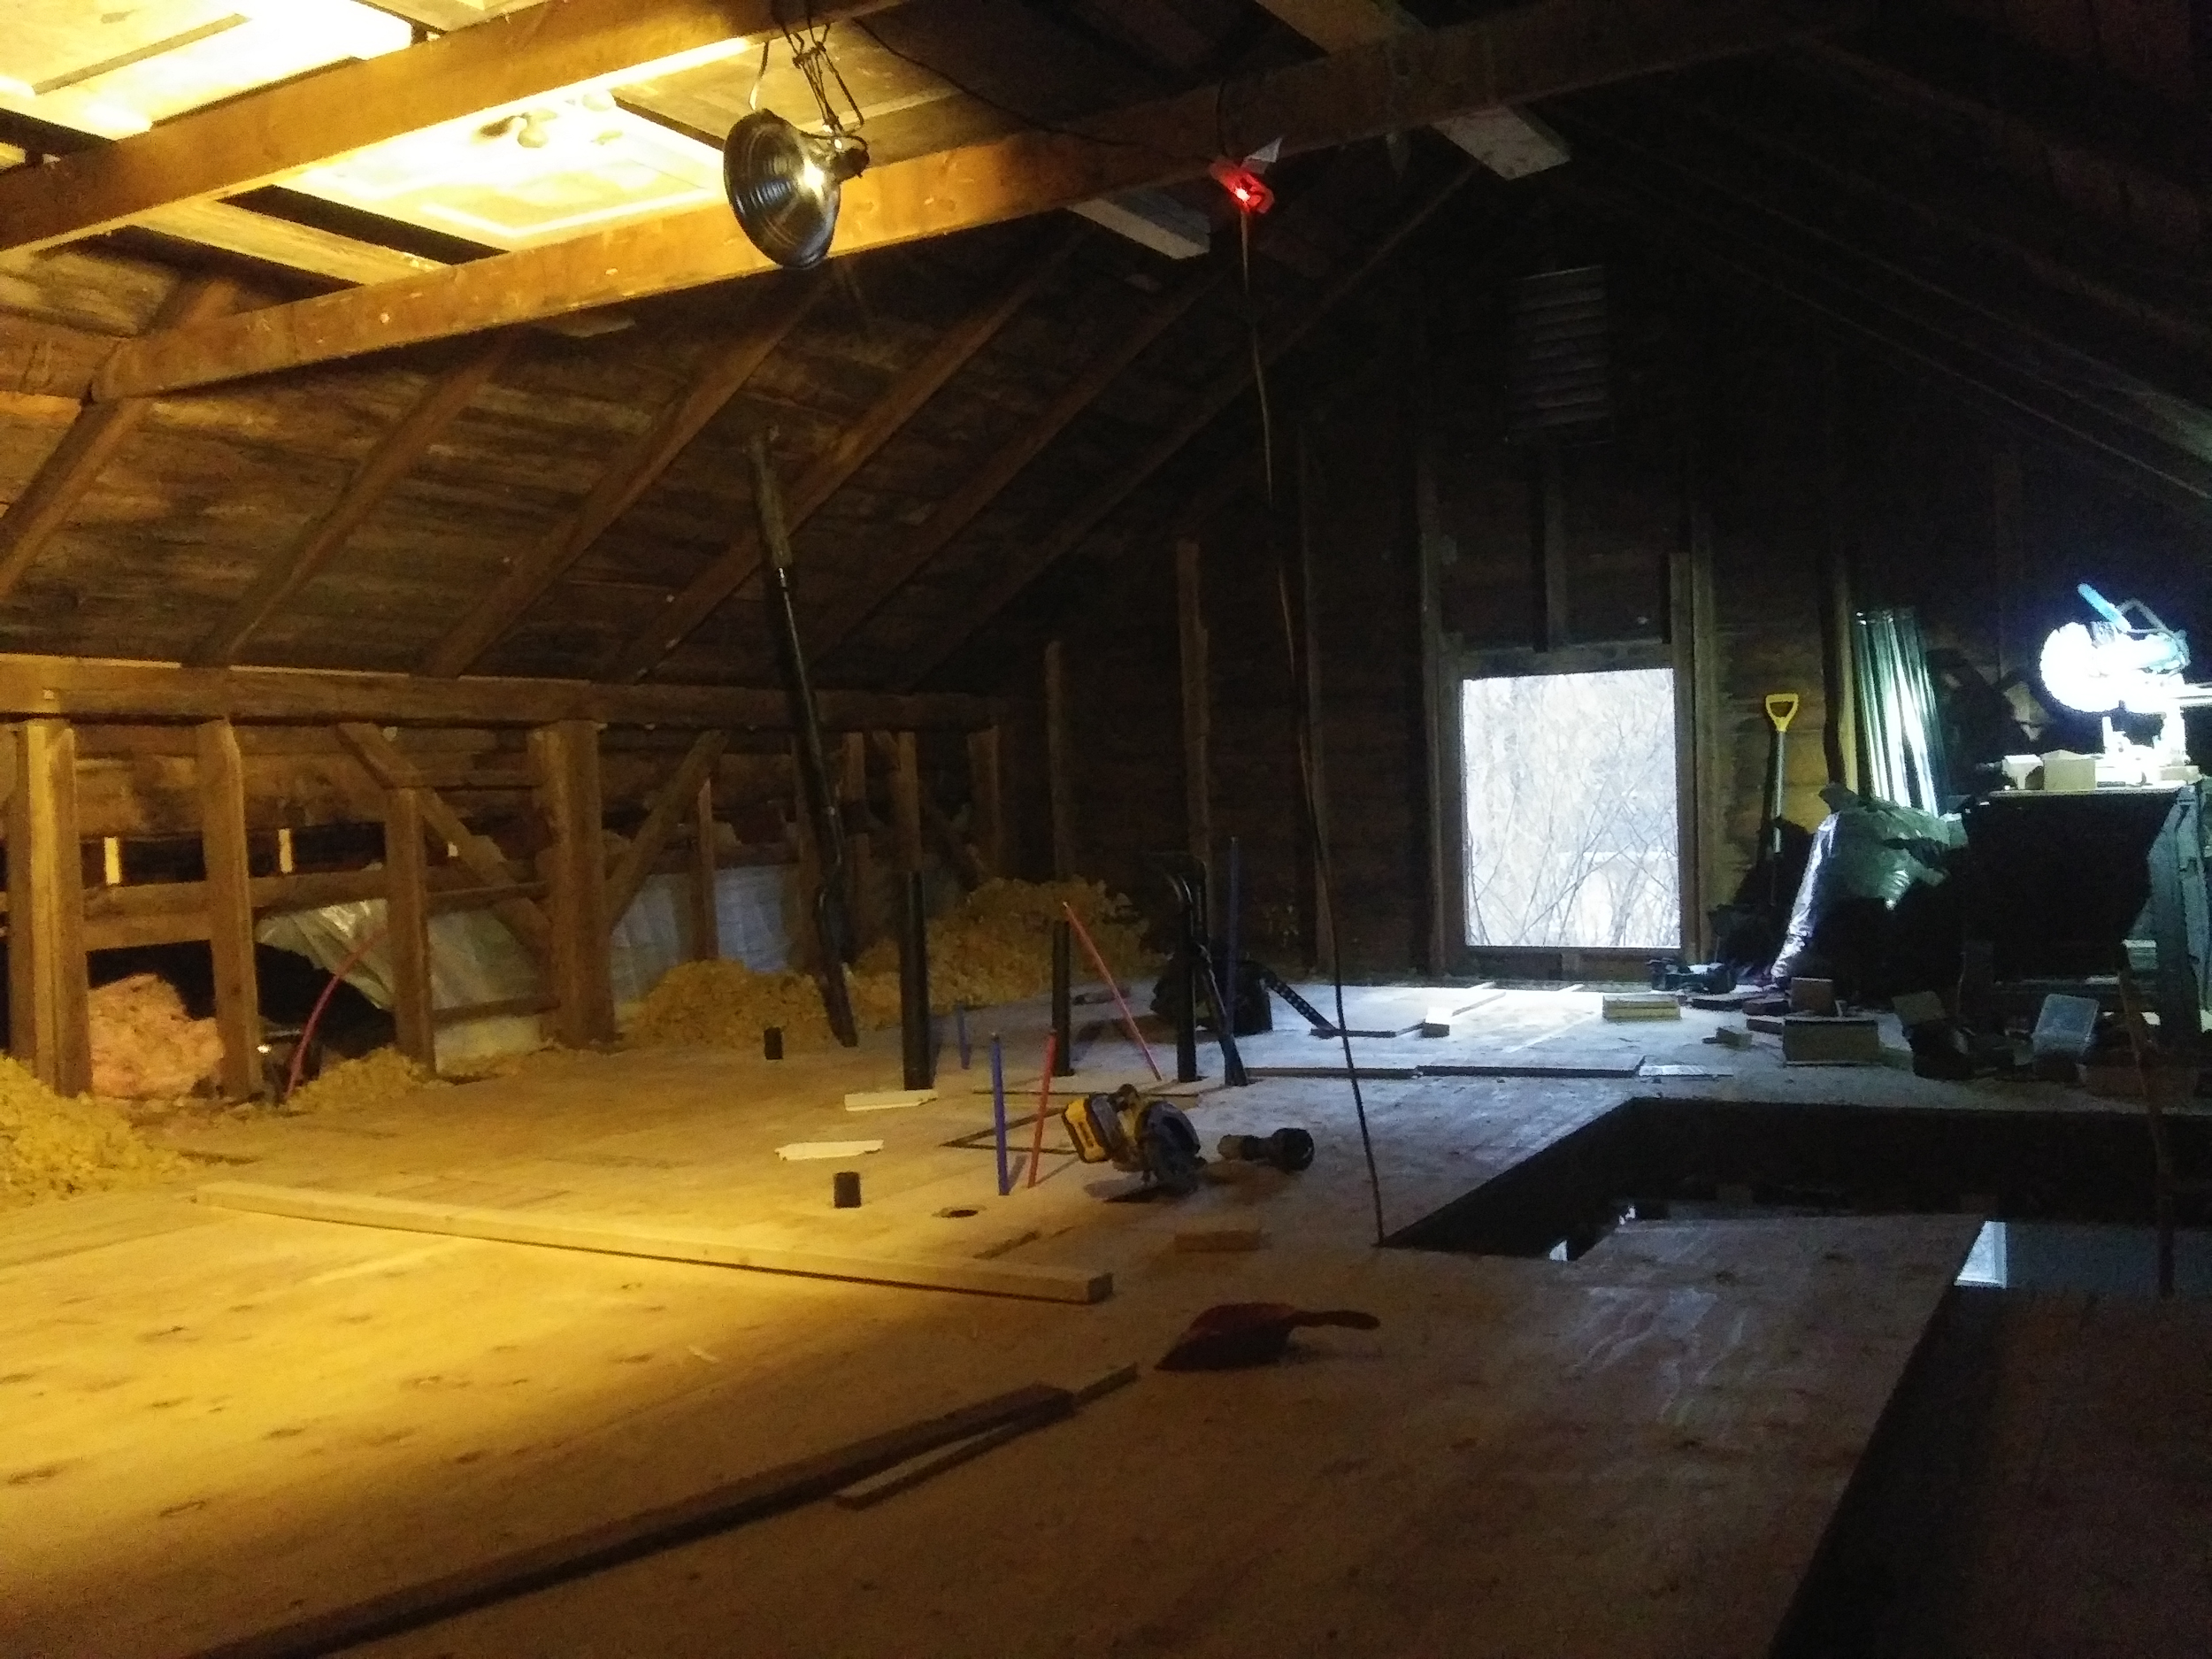
As with most old buildings there were a number of unforeseen surprises, including extensive termite damage, insufficient insulation, and a rather bouncy upstairs floor. The footer along two walls had to be replaced, along with one of the main vertical support beams which had been completely eaten by termites. A drop-beam was installed to support a portion of upstairs. The photo to the left shows what the upstairs looked like with only the subfloor installed.
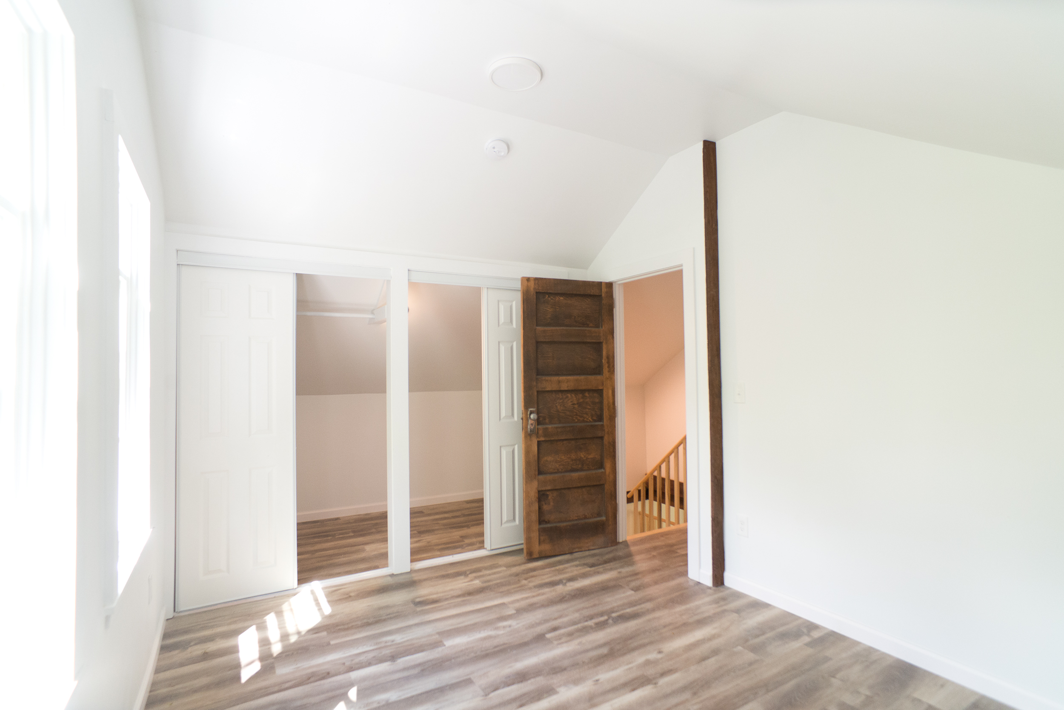
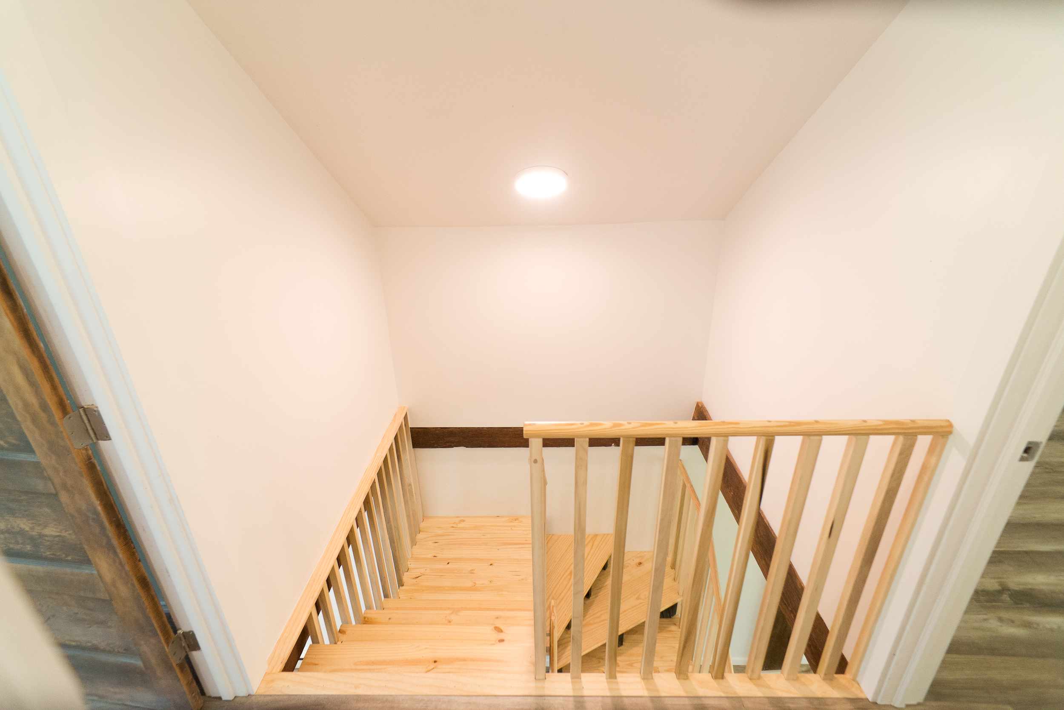
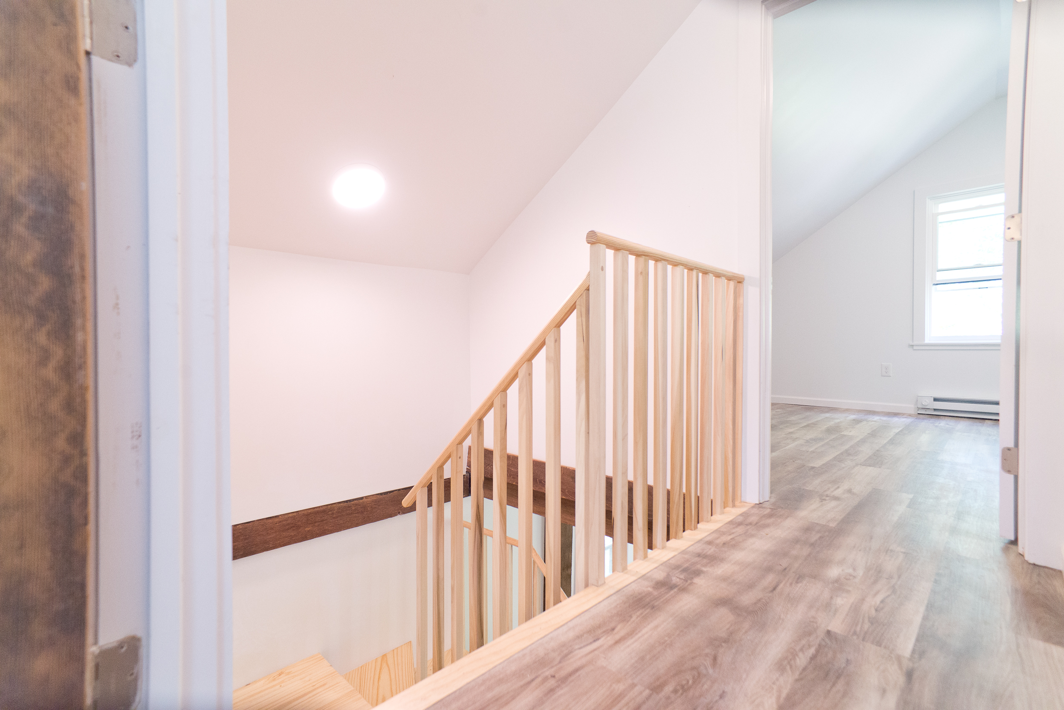
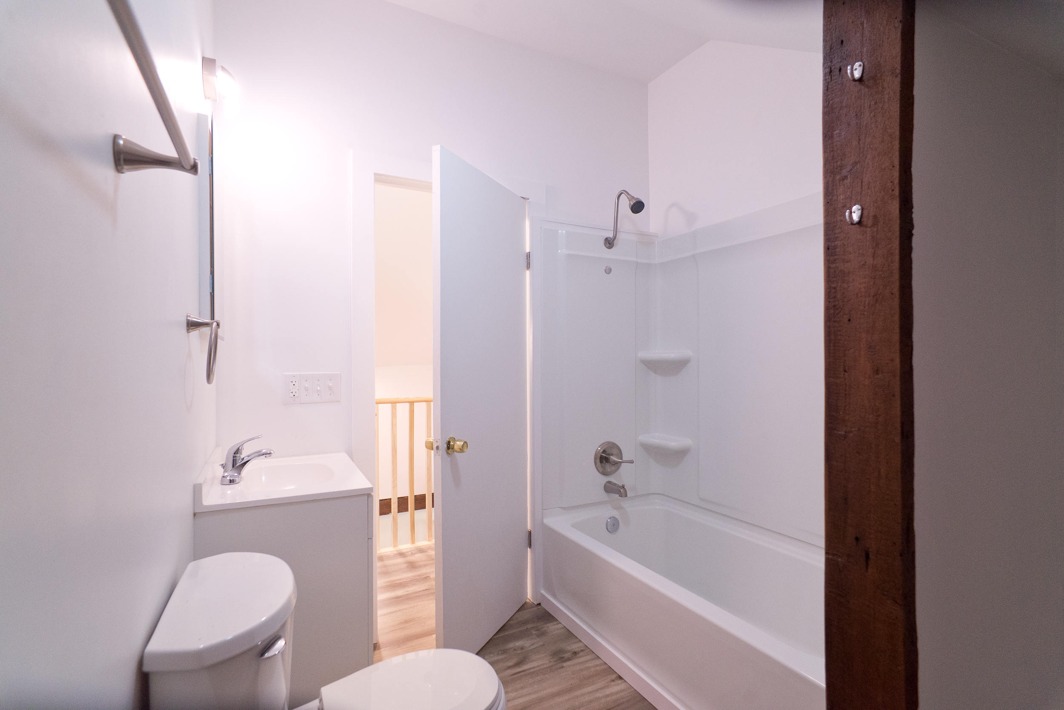
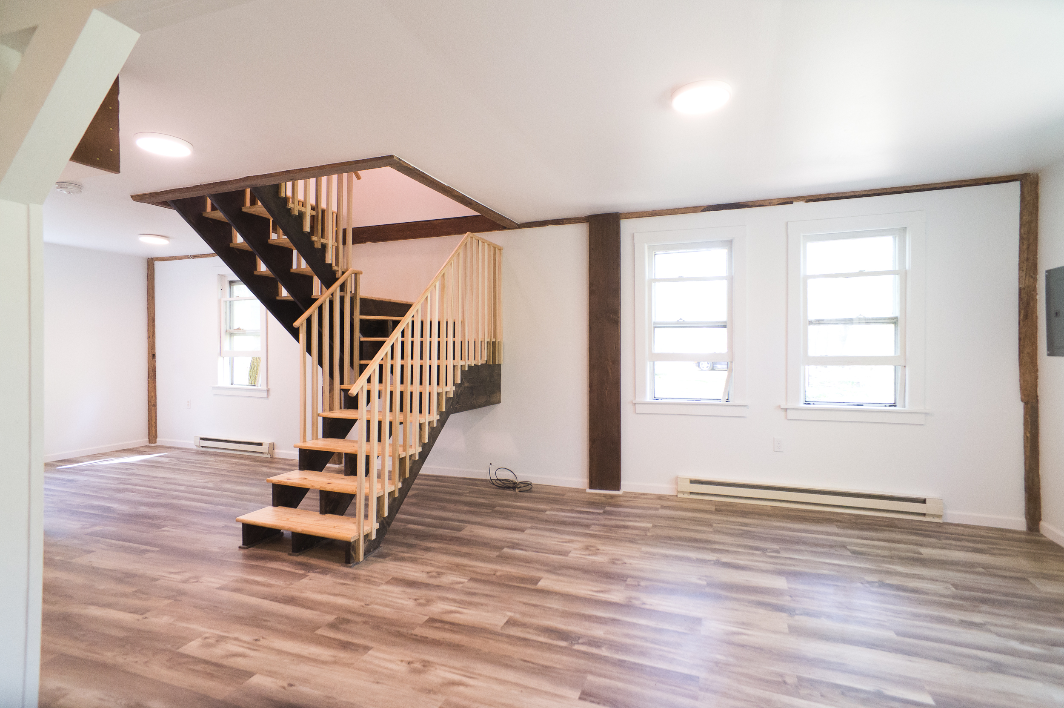
A wall divided the original apartment into two rooms, whereas the new layout is much more spacious and open. in addition two large windows were added to bring in more natural light. In the corners, along the ceiling on the outside wall, and around the staircase we exposed the old barn beams to give the space some additional character.